
Anja Villa Ubud
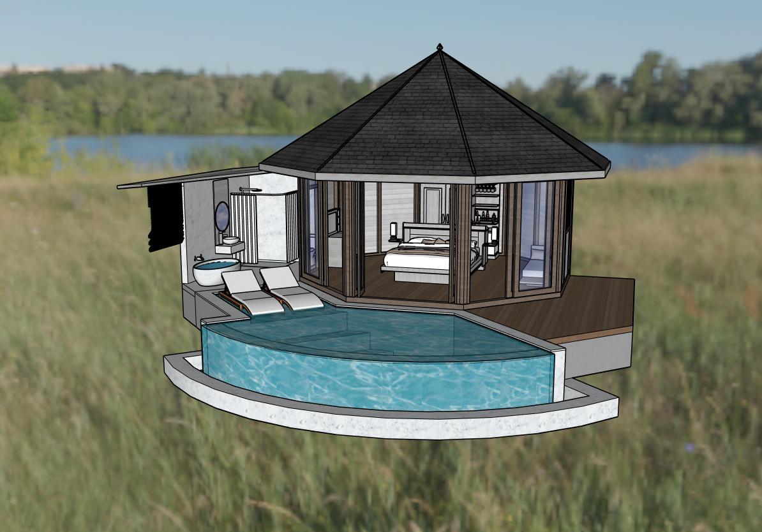
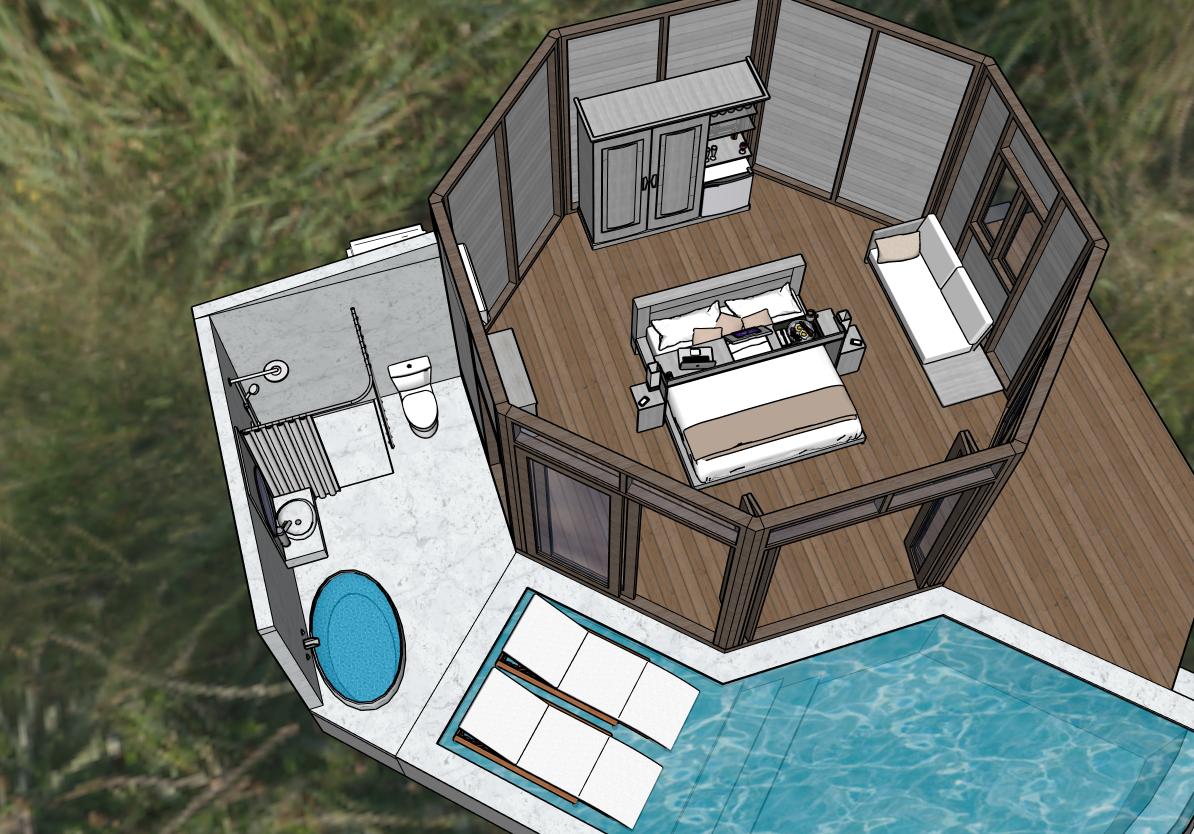
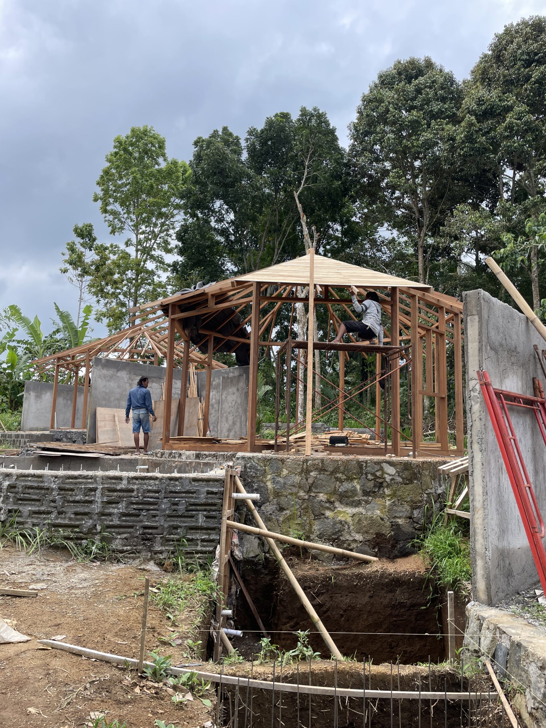
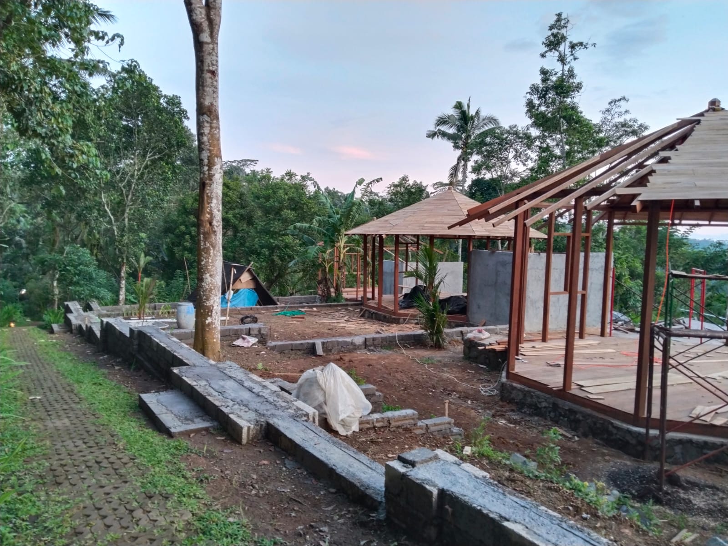
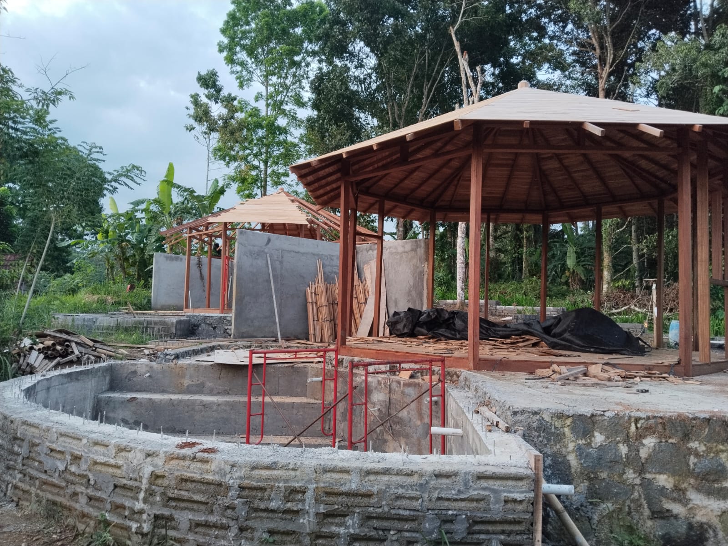
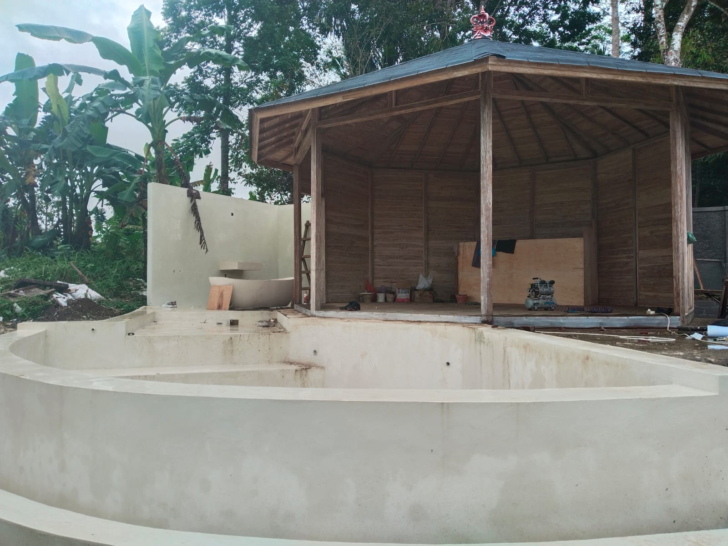
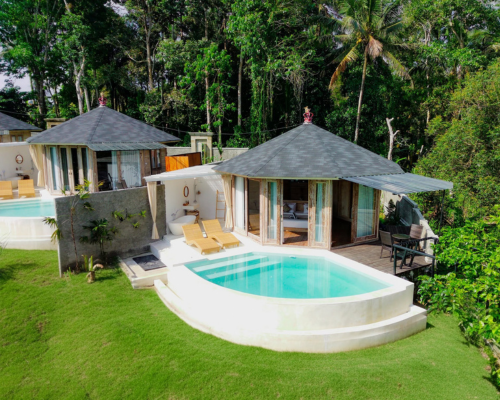
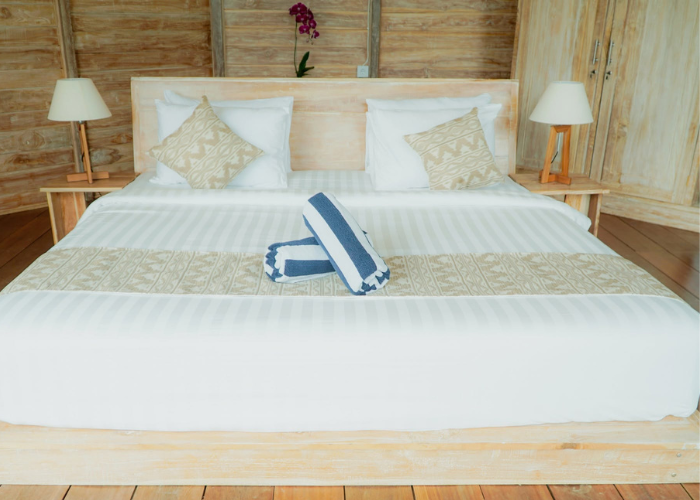
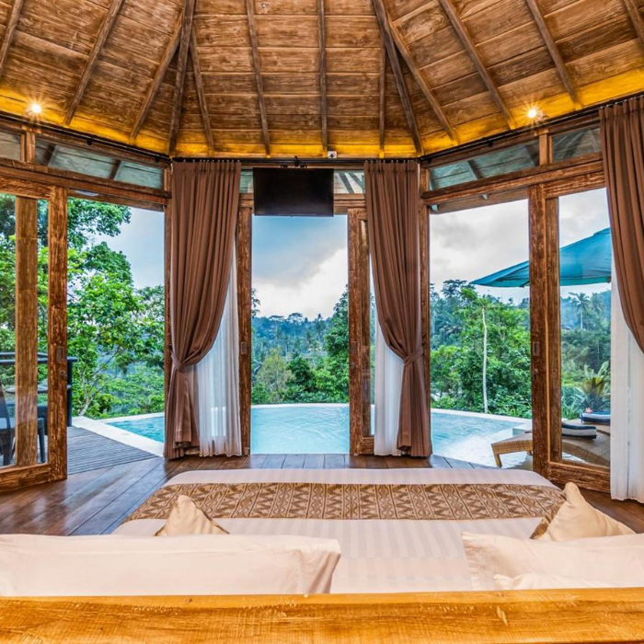
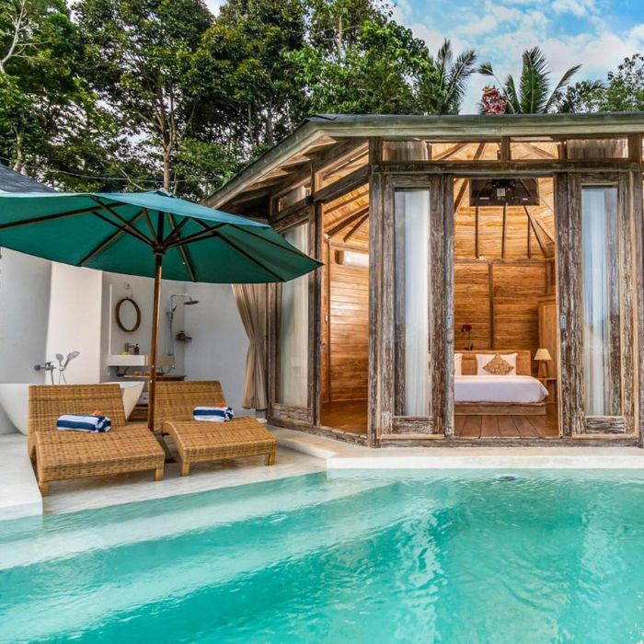
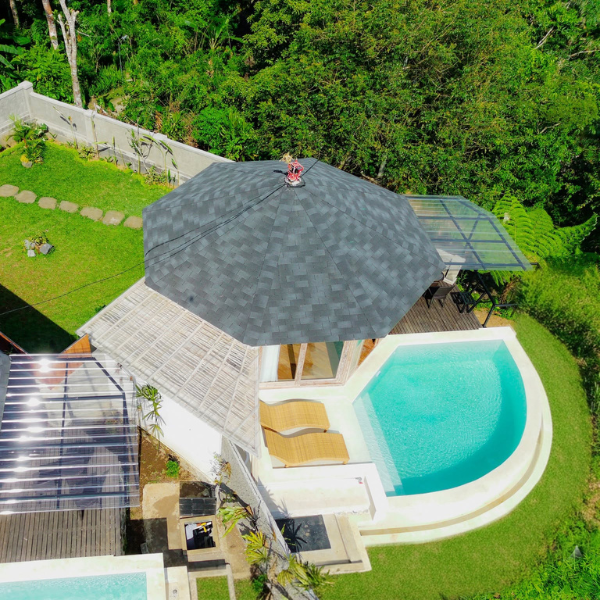
Located in the lush surroundings of Ubud, Bali, this project features the ground-up construction of three octagonal wooden villas paired with a striking custom fan-shaped pool.
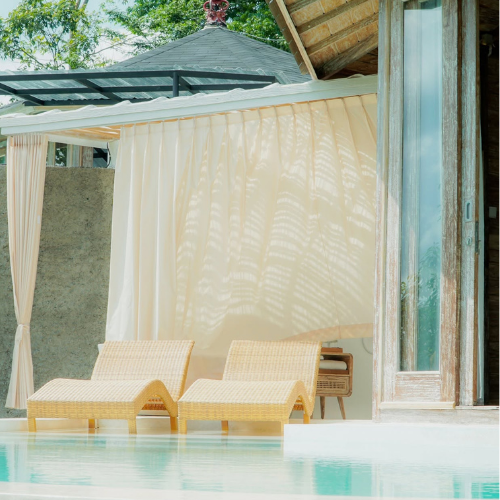
Crafted using premium Bengkirai and Teak wood with durable bitumen roofing, each unit blends geometric precision with tropical open-air living. Key highlights include custom seamless terrazzo finishes across the fan-shaped pool, a 10 cm sunken water lounge, and open-air semi-outdoor bathrooms complete with custom terrazzo bathtubs.
Features
Private hotel. Start and end of construction: September 2015 – June 2017. The hotel is located in the middle of rice fields in one of the most picturesque locations of the Ubud village in the heart of the island.
- Customer, owner, architect, contractor: Aron Geller
- Project Type: Commercial
- Area: 380 m2
- Budget: $ 270,000
- Contractor: «PT VERTIKAL INDONESIA»
- Total building area: 200m2
- Address: Kedewatan, Ubud, Gianyar Regency, Bali, Indonesia
- Website: http://www.whitecubes-ubud.com